Elegant Rental Home in the Heart of Urban Atlanta Nestled in Secluded Wooded Greenery
1125 Custer Avenue, Atlanta, GA 30315
5 Spacious Bedrooms / Living Room / Dining Room / Loft Family Room / 3 1/2 Baths / Finished Basement / 2-car Garage / Fully Furnished Entertainment Deck / Large Yard/ Professionally Landscaped / Gated Entrance
Home Information and Amenities
-
Stunning Living Room with 20 ' ceilings, 20 windows, fireplace + 65" TV
-
Loft Family Room with 65" TV
-
Main bedroom in own tower
-
4 large closets + linen closet
-
dressing room area
-
glassed-in sitting area alcove
-
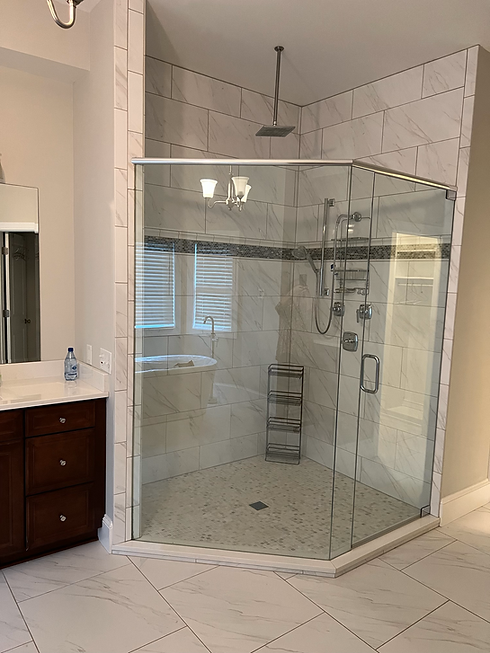
Main bath with soaking tub, large glass shower, separate toilet
-
1 ensuite with tub
-
1 Jack & Jill with shower
-
1 power room
-
Main Floor Office
-
Fully functional #5 bedroom option
-
Large backyard + huge deck for entertaining
-
Large front veranda
-
2 car garage
-
250' river rock driveway
-
4 parking pads along side


Neighborhood
Welcome to the "house on the hill," providing the benefits of an in-town neighborhood with the convenience and comfort of a stately, large and elegant home. It is located right in the heart of urban Atlanta, conveniently close to Grant Park, the Belt Line, East Atlanta Village, East Lake Golf Club, and the Zoo. This home is near many of the restaurants, shops, amenities, and historic charm that characterize urban Atlanta as well as being a short 13 minute drive to Hartsfield-Jackson Atlanta International Airport.

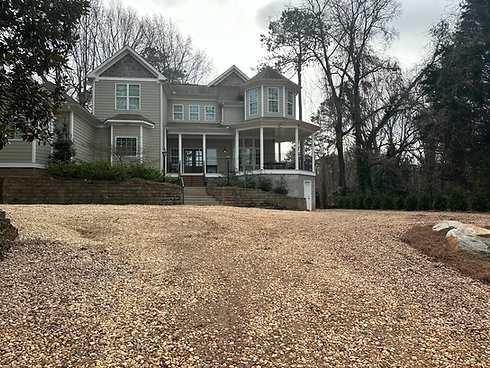
Arresting Architecture :
Of the Modern Eclectic School of Architecture- Towers/ Bay Alcoves/ Pitched Rooves / Endless Windows
... unique!
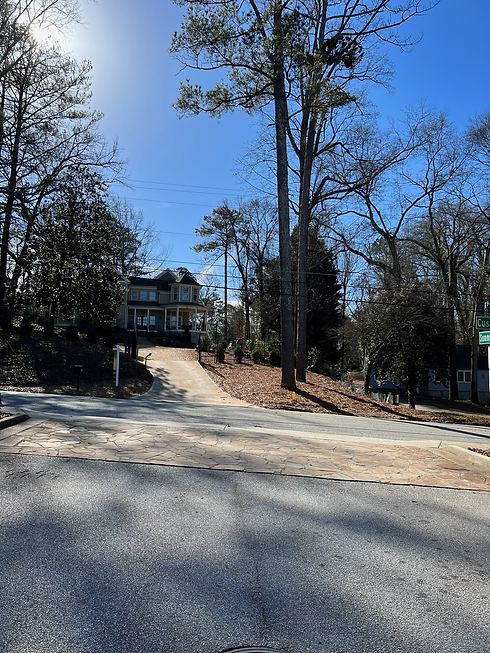
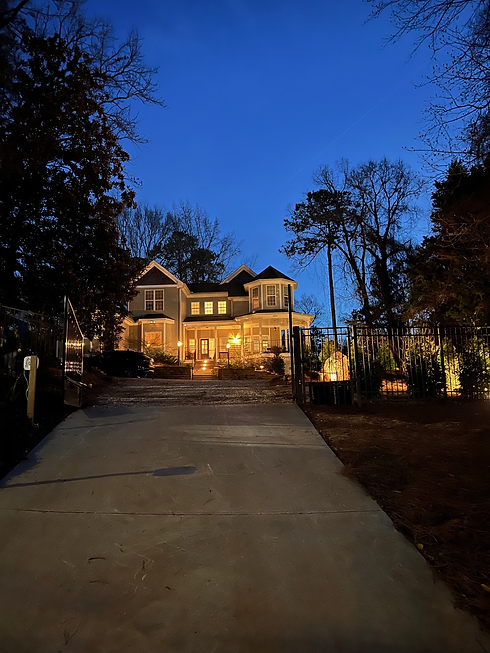
The House on the Hill
Ample Parking:
Electronic gate opens unto 250' driveway (of coveted Alabama River Rock), that runs past
the front entrance to the 2 car garage in the back.
Four formal parking pads are located alongside its winding path.
Winding River Rock Driveway
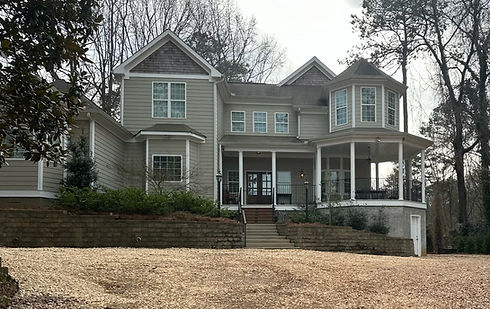
Welcome
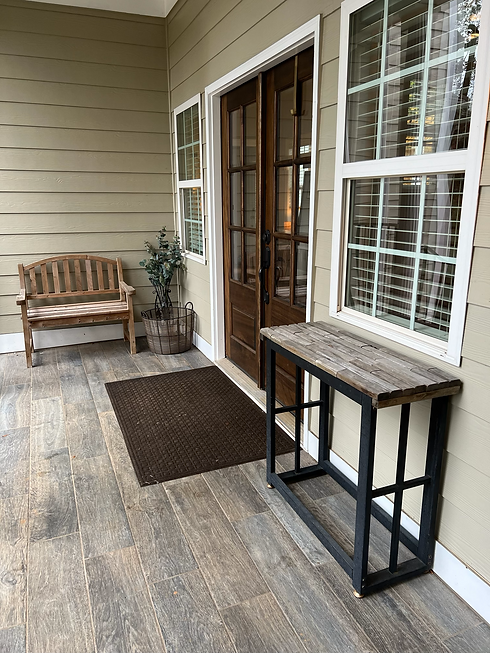
Front Entrance:
Massive walnut French doors grace the entry way
Entrance
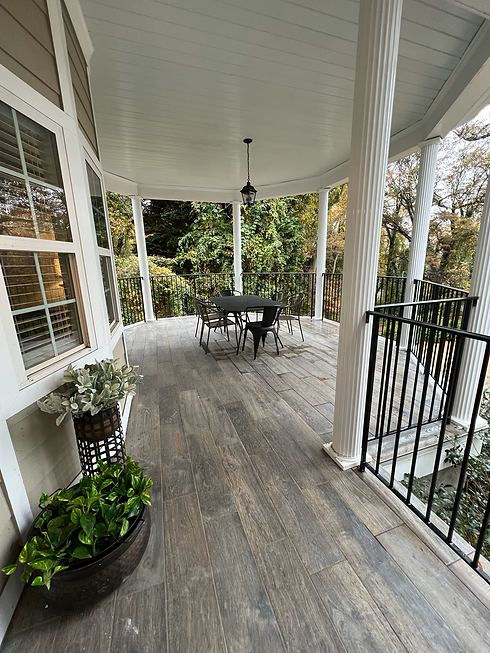
Stunning Veranda:
The large covered veranda- offers the best of southern style and tradition of easy living
Front Veranda
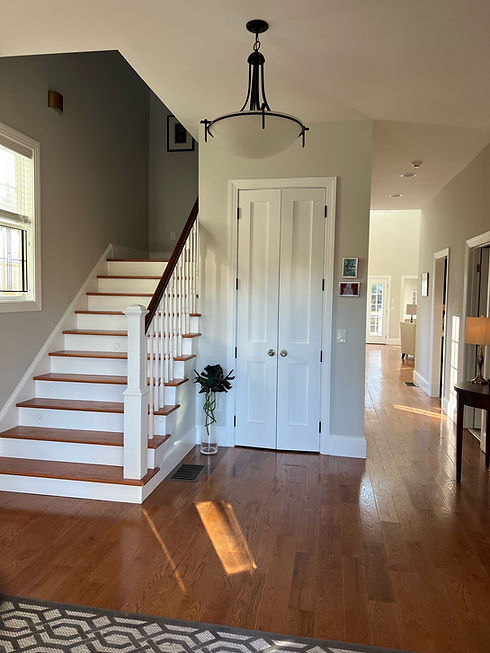
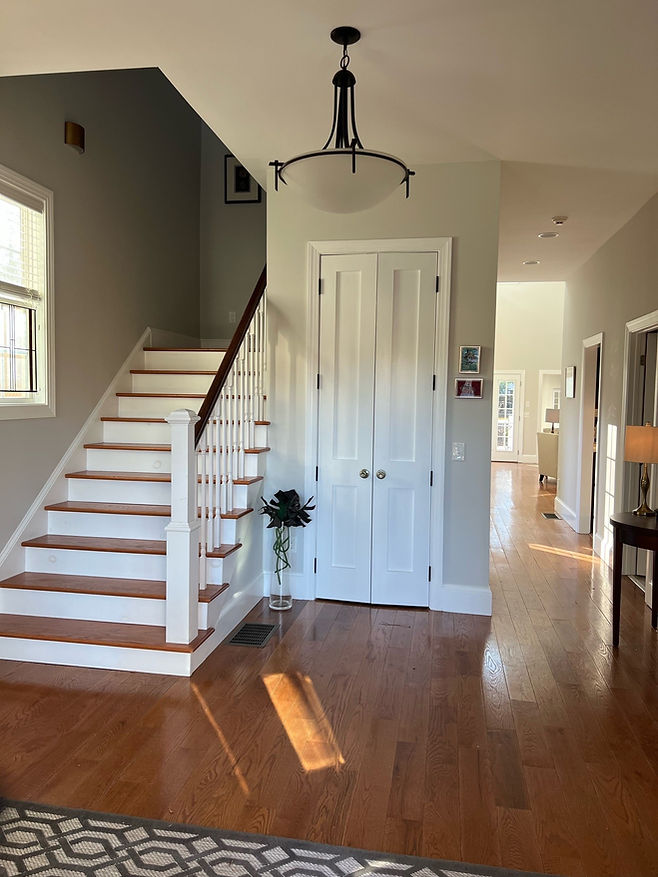
Atrium Foyer - a preview of the rest of the house ...
Ten feet ceilings, 9 feet arches, French doors, wooden floors, so much light ...
Atrium Foyer
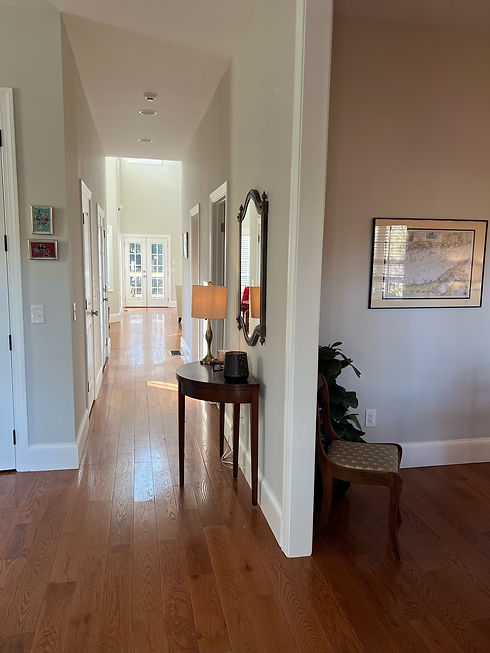
Hall View: Foyer to Living Room
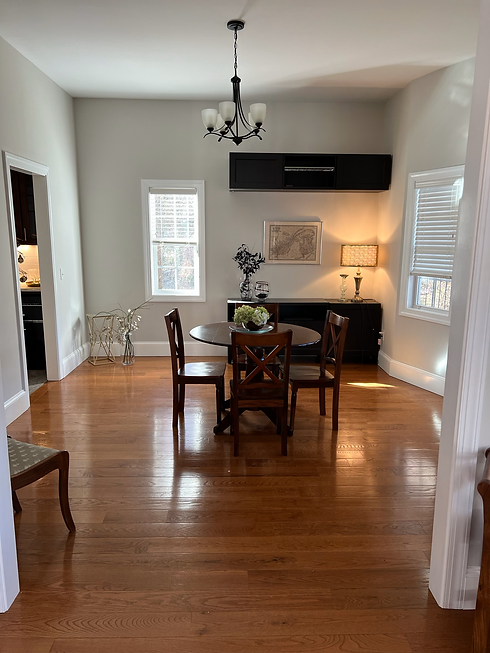
Dining Room:
A simply elegant open room of ample space for easy dining (15 x 15)
Conveniently adjacent to the covered veranda for al fresca dining
Dining Room
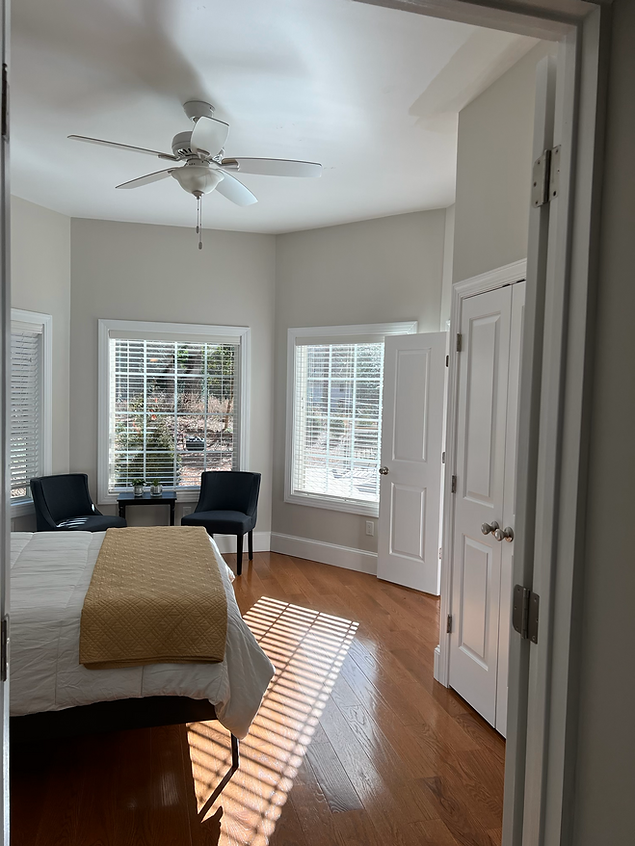
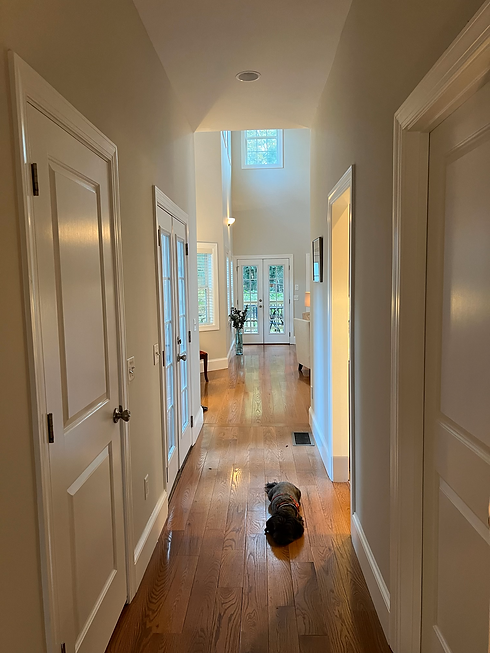
So many windows, so many French doors ...
bring so much light throughout
Hall View
from Foyer to Living Room
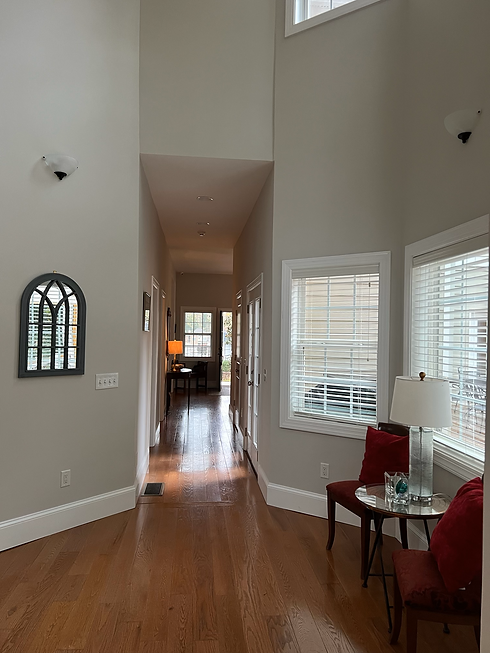
Wooden floors and soaring ceilings... such a sense of space and elegance throughout the house
Hall View from Living Room to Foyer
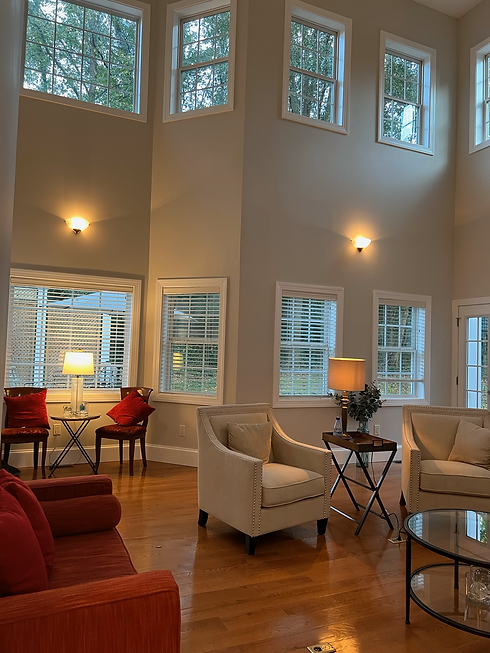
Stunning Living Room:
20 feet ceilings and 20 mullioned full size windows
Living Room
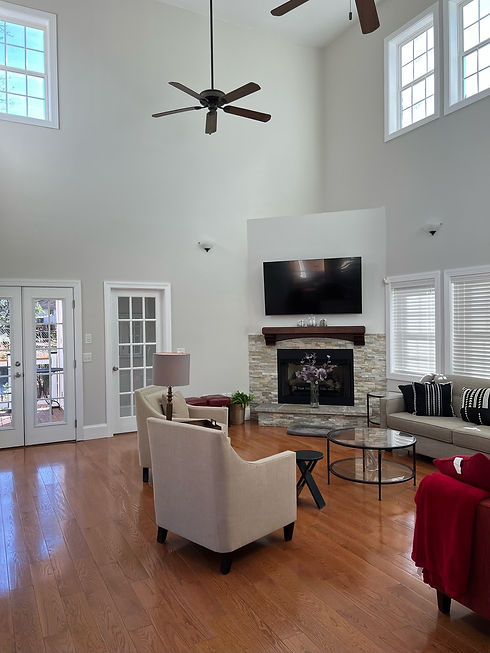
Living Room:
For easy family living around the fireplace - and TV watching (included) ...
Or impressive entertaining
Living Room
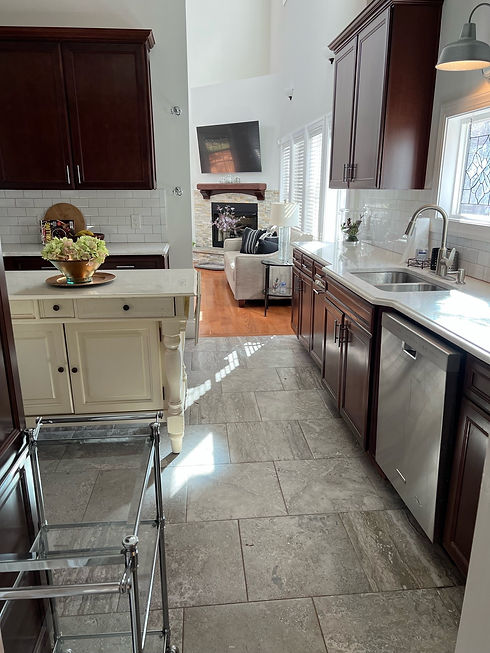
Kitchen:
A fully equipped chef's kitchen ...
All wood cabinets, custom island...
Kitchen

All stainless steel appliances (fridge, dishwasher), gas stove, pot filler, microwave
Kitchen
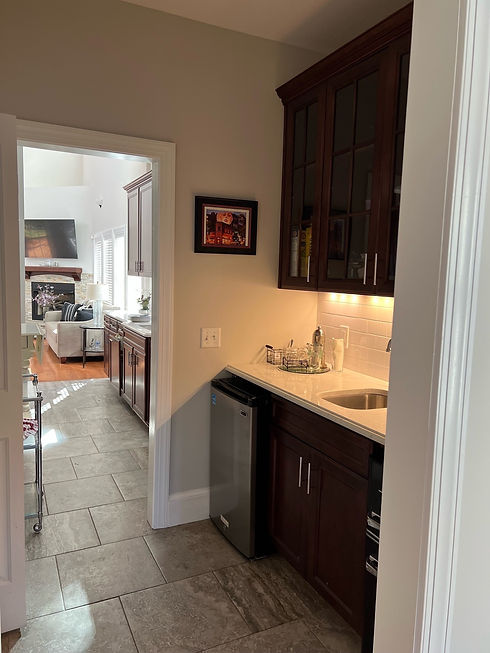
Butler's Pantry:
Including pantry and extra storage cabinets
Butler's Pantry
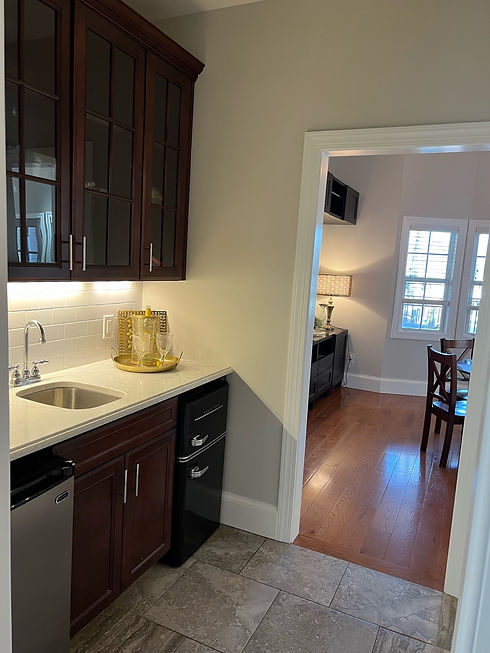
Butler's Coffee & Drink Bar
Butler's Pantry :
With coffee and wine bar, extra fridge and freezer for easy entertaining
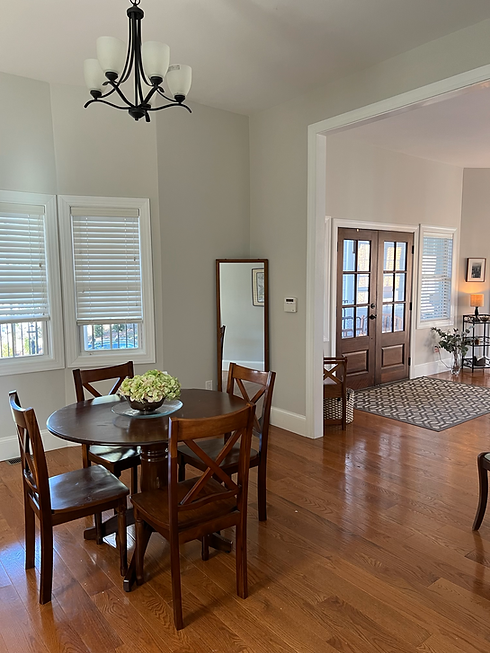
Dining Room:
With its alcove bay windows, 9' arch and soaring 10 feet ceiling ... so inviting
Dining Room
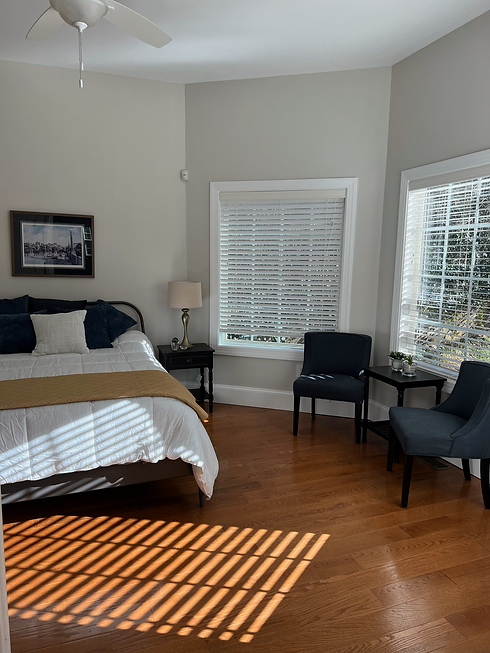
Main Suite:
Main floor bedroom offers bay alcove sitting area
Main Suite
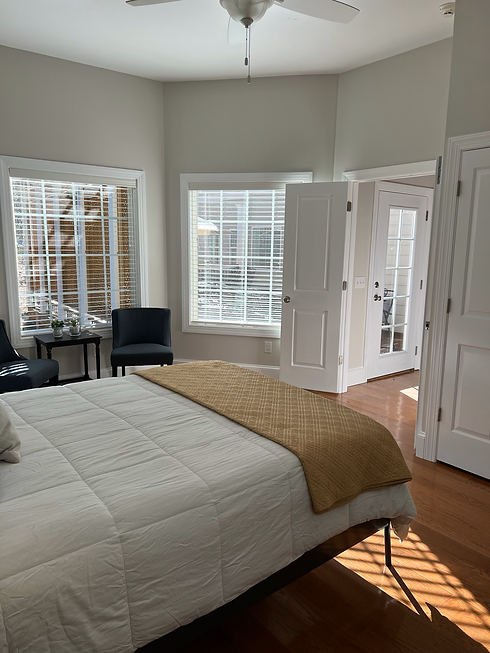
Main Suite:
And so much light and garden views from the 4 windows in the room
Main Suite
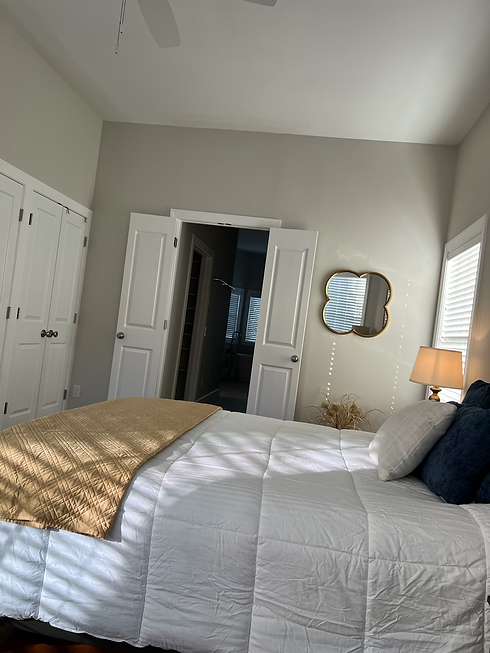
Main Suite:
French doors give unto dressing area
Main Suite
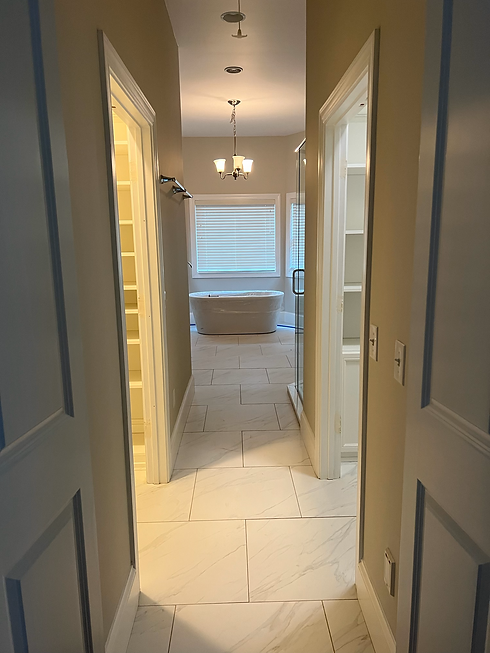
Main Ensuite:
Separate dressing and bathing area
Main Ensuite
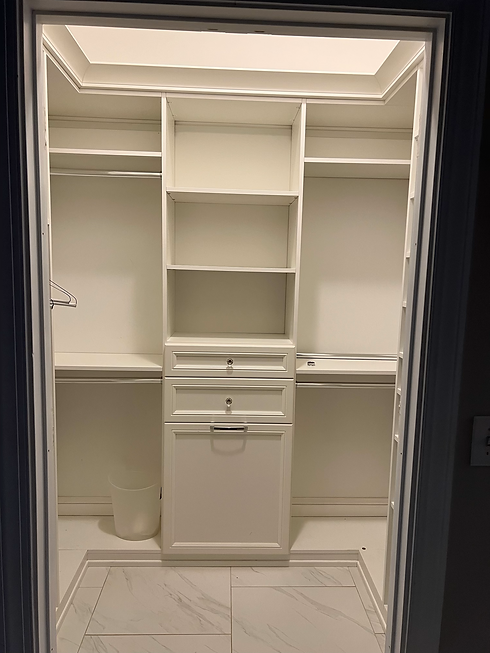
Main suite Closets:
Main Suite features 4 closets and 1 linen closet
Main Ensuite

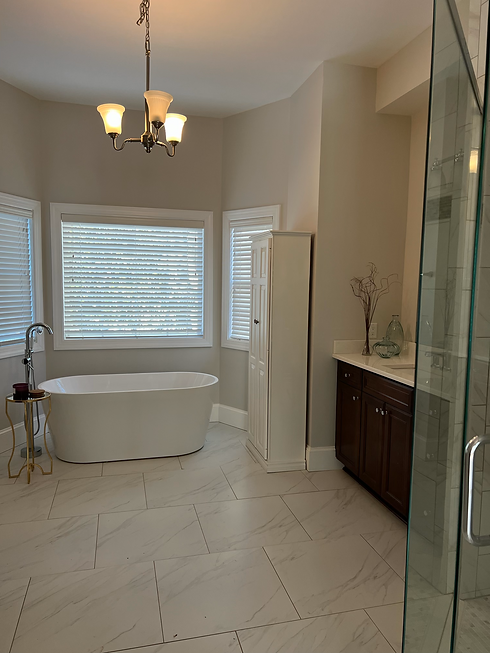
Heading 6:
Main Ensuite
Main Ensuite
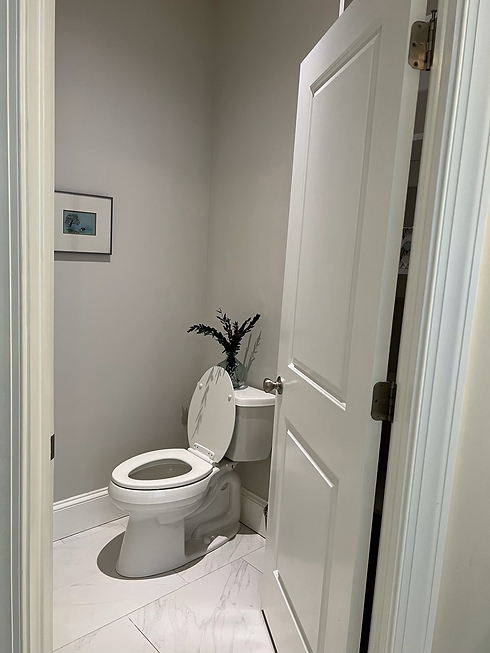
Separate Toilet:
Main Ensuite features a separate toilet space
Main Ensuite
Large shower
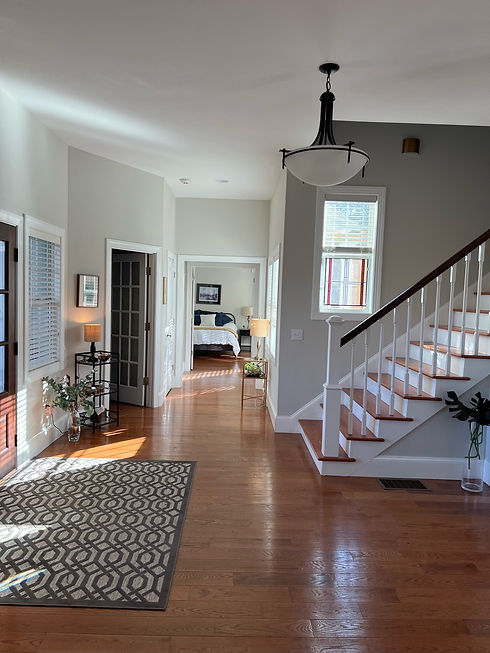
Foyer Hall View :
Soaring ceilings, light flooded space and gorgeous floors- signature features of this elegant house
Foyer
Hall View
Main Suite
& Office
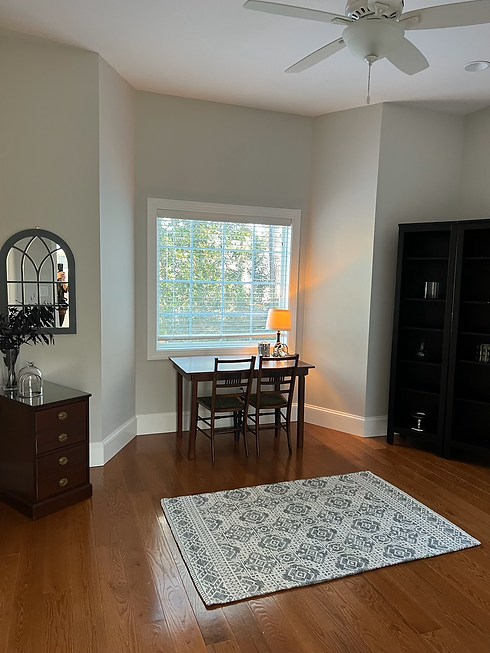
Office or bedroom #5 Option:
This large space features a panoramically sized window and a roomy closet- and can easily be adapted as an office or bedroom - as needed
Office / 5th Bedroom
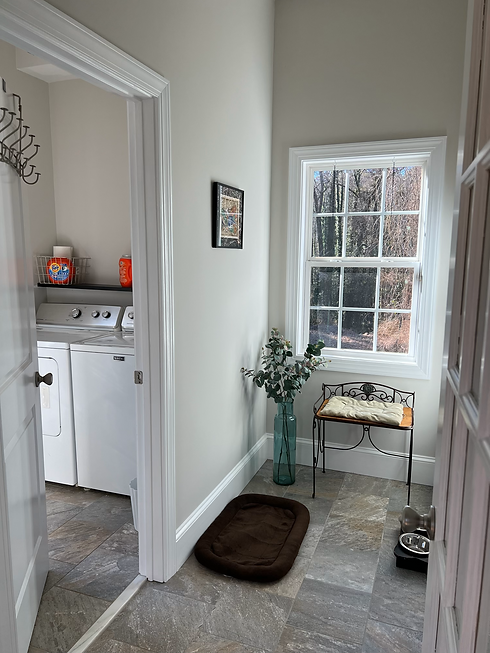
Laundry/ Mud Room:
It is a generously sized laundry room with utility sink and drying racks
Washer /Dryer included
Laundry & Mud
Room
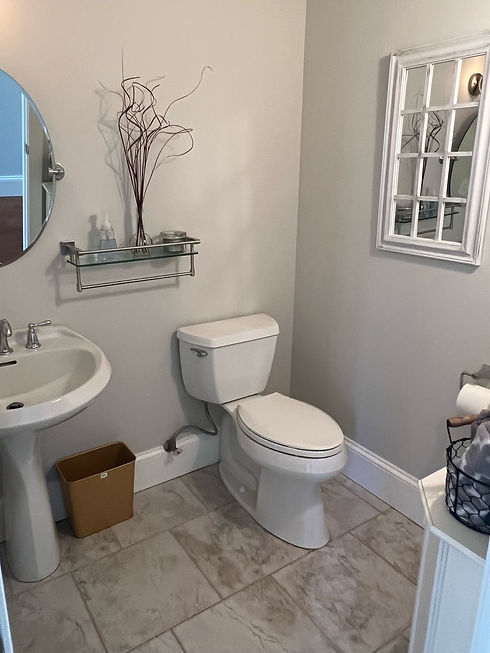
Powder Room
Powder Room:
Simple powder room off the atrium foyer
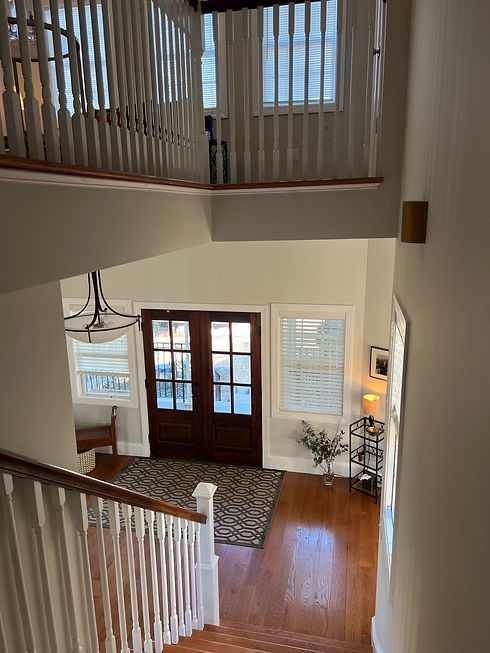
Stairwell:
Even the stairwell is flooded with light
Second Floor Stairwell
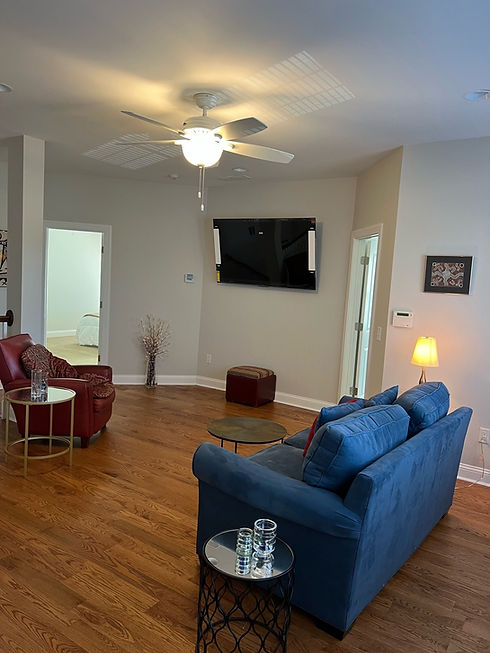
Family Room:
Central to the second floor bedrooms, the family room offers cozy gatherings around 65" wall mounted TV (included)
Second Floor Family Room
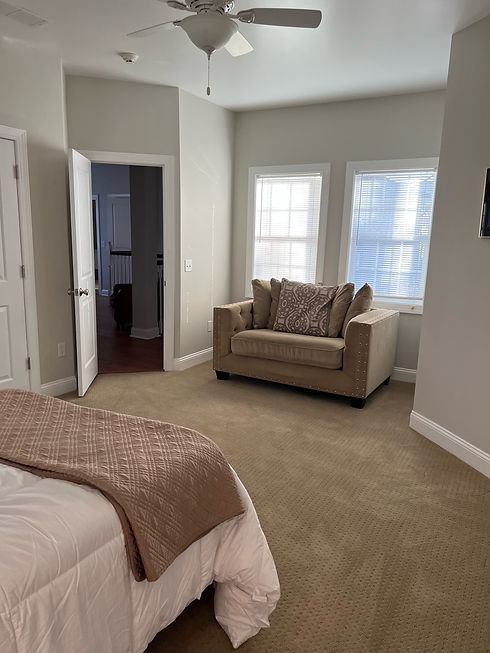
Bedroom 2:
This bedroom is quite large as it offers a sitting area
Bedroom Number Two
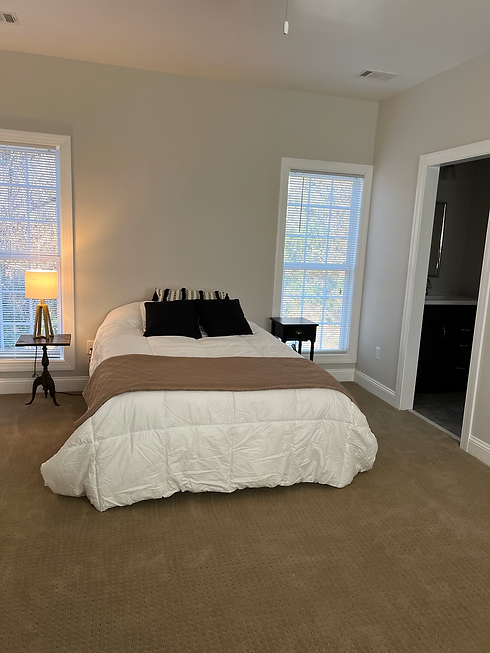
Bedroom Two:
It is also distinguished by 4 windows that flood it with light
Bedroom Number Two
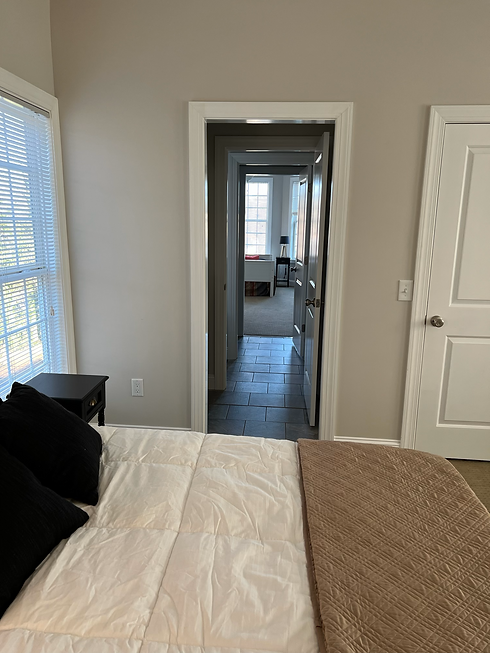
Shared Bathroom:
Bathroom consists of:
-
2 separate spaces with individual vanity/sinks
-
A shared toilet and and shower space
-
A linen closet
Shared Jack & Jill
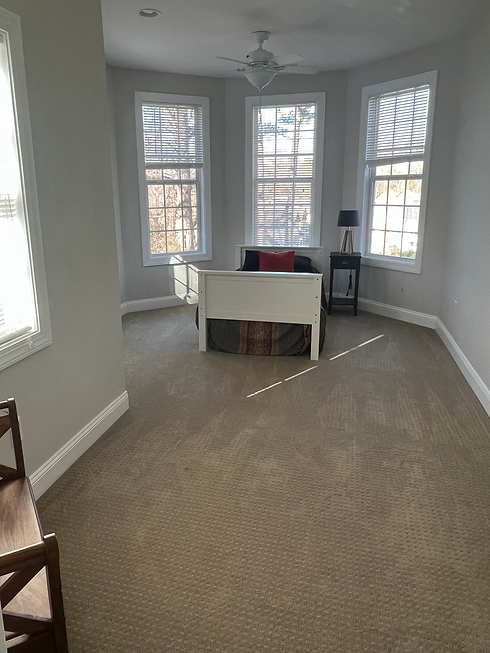
Bedroom in the Tower:
-
This charming space is enclosed in its own tower
-
It features 4 windows flooding it with light
-
It has a closet so large that it could be converted into a child's playhouse/ toy room
Bedroom in the Tower
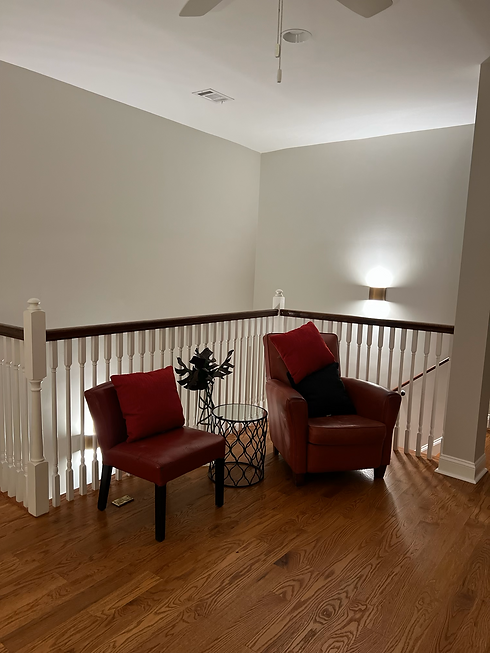
Second Floor Landing:
It features 2 large windows, hardwood floors and a hall closet for storage
Second Floor Landing
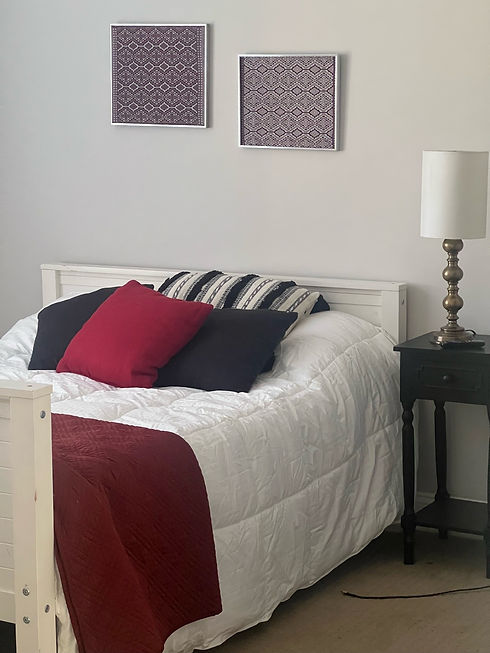
Ensuite Bedroom:
This amply sized room offers a panoramically sized window, a generous closet and an ensuite with soaking tub/ shower
Ensuite
Bedroom


Stairs to Lower Floor
Lower Floor:
The house sits on a solid poured cement foundation that encloses a basement space, garage, and utility room

2 Car Garage:
The garage is fully finished- sheet rocked walls and acrylic painted floor -
It offers bonus living space
Garage
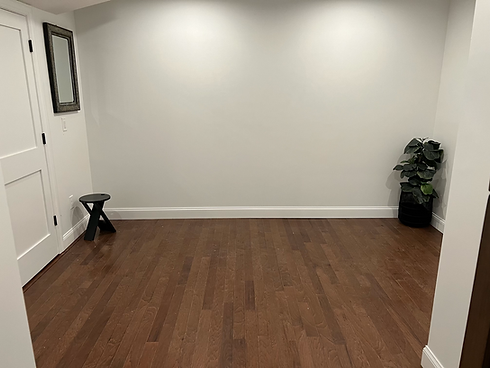
Finished Basement Room:
This space has sheet rocked walls and wooden floors.
It can easily lend itself to bonus living space: (For example- teen game room, playroom for little ones, or adult exercise room?)
Finished Basement
Room
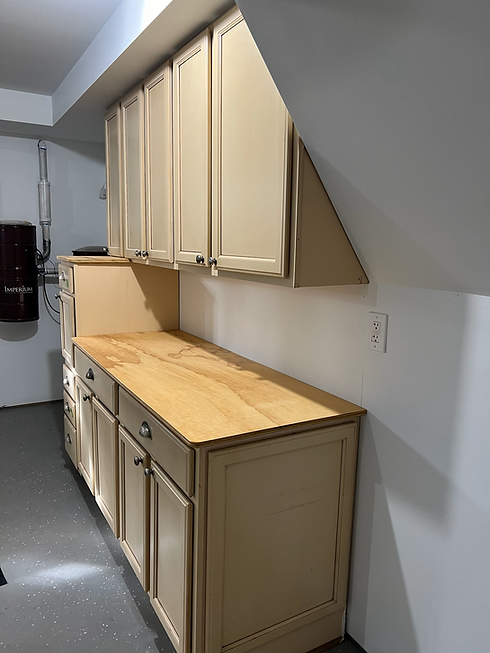
Work Bench/Craft Area:
This built-in space lends itself to many applications (work bench, school projects, craft area, etc.)
Work Bench/ Craft Area
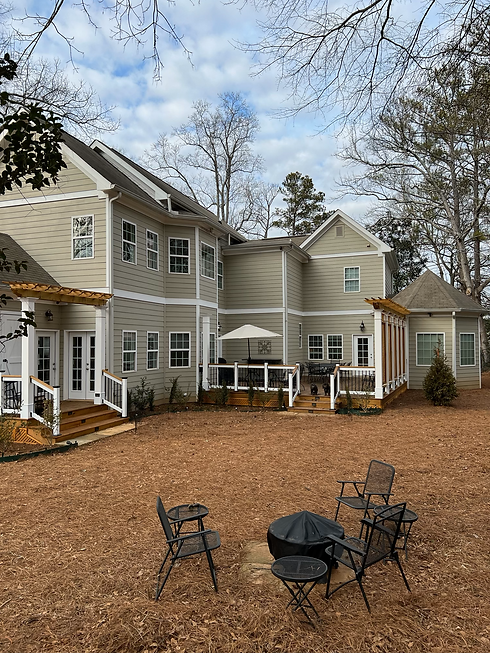
Back Yard:
The back yard offers generous space for enjoyment- fire pit, lawn games, or simply relaxing in the sun or shade
Back Yard
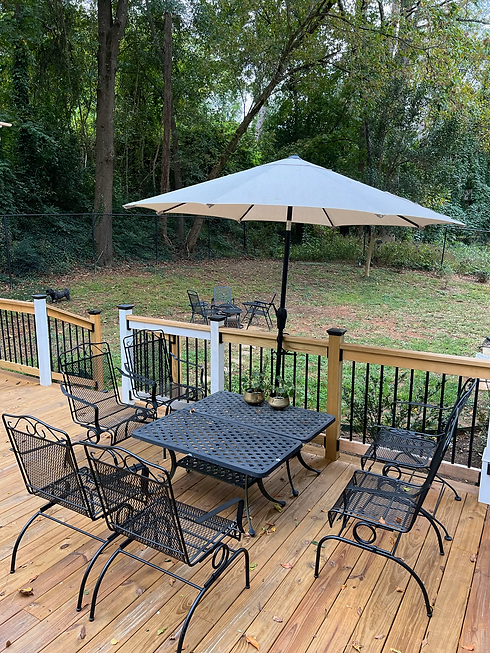
Patio Deck:
The massive deck (20 x 30) offers ample lounging space
(Patio furniture included)
Patio Deck Area
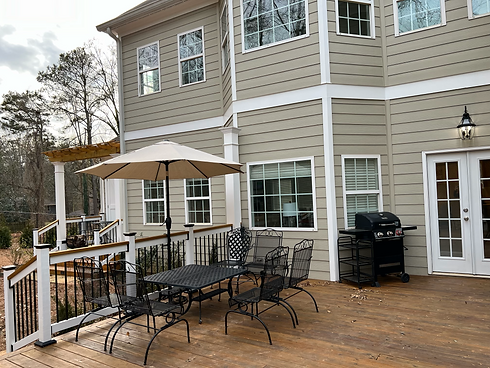
Patio Grilling:
Included for the enjoyment of the patio deck is a gas grill and buffet serving tables
Patio Gas Grilling
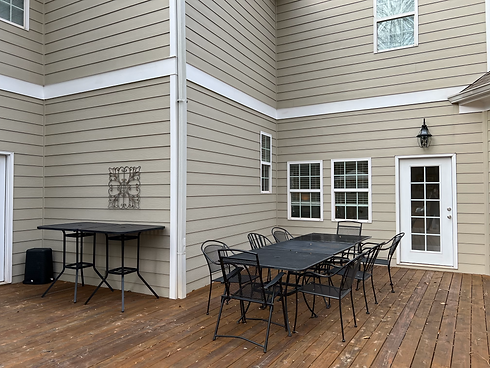
Patio Dining Area:
The ample deck offers the possibility of leisurely dining with family and /or entertaining larger get togethers
(Patio furniture included)
Patio Dining Area
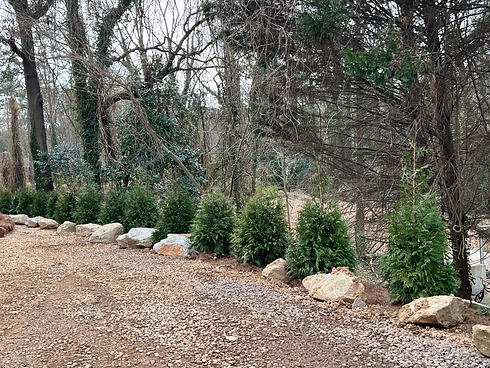
Landscapes:
The property features distinctive landscaping to enhance the unique experience this house has to offer
Side Yard
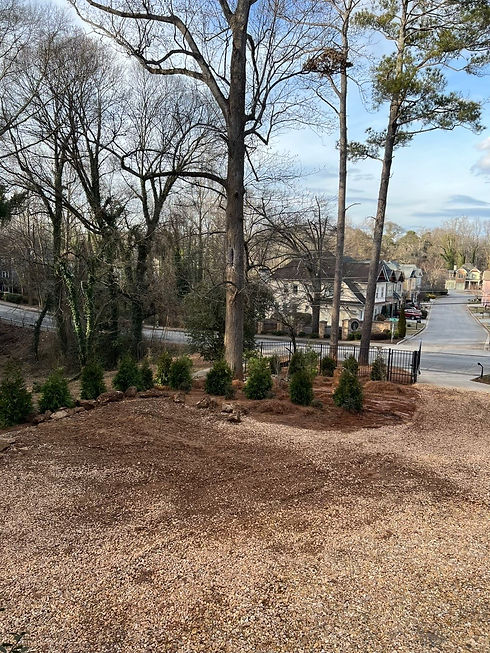
Landscapes:
The property features distinctive landscaping to enhance the unique experience this house has to offer
Front Yard
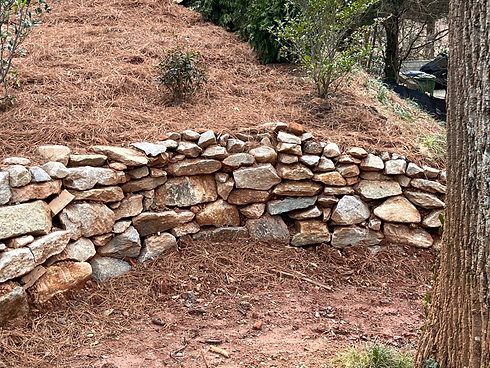
Garden Scapes:
The property features distinctive landscaping to enhance the unique experience this house has to offerHeading 6:
Unique Garden Scapes
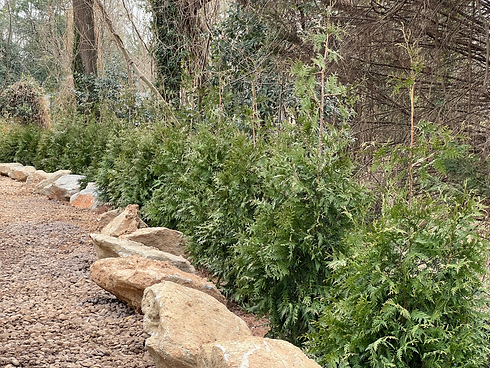
Ample Parking:
The property offers 4 formal parking pads and can accommodate additional parking for special occasions
Formal Parking Pads
Ample Parking:
The property offers 4 formal parking pads and can accommodate additional parking for special occasions
Formal Parking Pads
Ample Parking:
The property offers 4 formal parking pads and can accommodate additional parking for special occasions
Formal Parking Pads
Ample Parking:
The property offers 4 formal parking pads and can accommodate additional parking for special occasions
More Information
-
Urban Living and Excitement: Close to downtown, Belt Line Park, Zoo, East Lake Golf, and so many restaurants and amenities
-
On Large Wooded Property: House is nestled on grounds consisting of more than 100 evergreens and 50' tall mature trees - all enhanced by various uniquely designed "garden scapes"
-
Gracious Outdoor Living: Large backyard and massive entertaining deck (30x20) with furnished dining, lounging, and firepit accouterments
-
Arresting Architecture: The design of the house is of the modern eclectic style of architecture -- with typically unique characteristics -- towers, bay alcoves, pitched rooves, and seemingly endless windows
-
Open Lay-Out and Stunning Light: The formal foyer atrium is a preview to the striking features integral to the house - 10 feet ceilings, 9 feet arches, French doors, wooden floors, endless windows that flood the home with light throughout its over 50 full-sized windows
-
Storage Haven: Ample storage throughout --from 4 closets in the Main Bedroom, large closets in each bedroom and office (5), hallway and foyer closets (3), and linen closets and pantry (3)
-
Finished Lower Floor: The entire lower floor (basement and garage)is walled in sheetrock making it easy to use as a bonus living space. The basement room is wooden floored (great as a game room, playroom, or exercise room). The garage floor is epoxy painted for easy care and contains a workbench and numerous storage cabinets and closets
-
Ample Parking: A 250' driveway of coveted Alabama River Rock leads from an imposing electronic gate past the front entrance to the 2-car garage in the back. There are 4+ parking pads along its winding path
-
Location: The property is centrally located within 1/2 mile of 2 of the main avenues in the city-- Boulevard and Moreland-- thus providing convenient access to groceries, pharmacies, and various shops and restaurants. Just as conveniently, it is close to the 4 main thoroughfares of Atlanta -- within 1 mile each of highways I20, I75, I85, and I285 -- thus making exits to other areas in or out of the city simple and fast. To the point, the airport is but 13 minutes away
-
Schooling: The property has access to particularly interesting charter schools including nearby Benteen Elementary which has a Spanish/English immersion program and is a certified International Baccalaureate school and in nearby Grant Park there is a notable charter
Our Story
Welcome to Atlanta Premium Rental Homes!
As a family-owned small business, we take pride in providing an impeccable home for you to live in temporarily and creating a memorable experience for you while you do.
We take pride in our rental property and hope that those who lease with us enjoy it as much as we do. Every detail has been thoughtfully curated to provide you with an exquisite experience. So step into this home and be shrouded by top-of-the-line finishes, large rooms, elegant baths, a chef's kitchen, and lush grounds.
We recently moved to Atlanta from Washington, DC where we also had a rental home that we offered to diplomatic and embassy families on temporary assignments who enjoyed the home and the type of service we offered to our guests. We realized over the years just how important exceptional service was to those families.
Our commitment to detail to enhance the property's uniqueness fosters our search for those who would appreciate it. We consider the families to come to stay in our rental home as guests rather than simple renters -- so much so that we treat them as we would members of our family. So you can be assured, our goal is to exceed your expectations and ensure that your stay with us is nothing short of memorable.
It is our pleasure to welcome you into this home.
Suzanne and Bob